
Medical Air Technology | Tel: +44 (0)844 871 2100


Bespoke solution for Lister Hospital
Medical Air Technology (MAT) developed a completely new three-compartment HEPA-filtered and enhanced ventilation air system for the new hybrid vascular theatre suite at Stevenage’s Lister Hospital. MAT worked closely with main contractor Health Spaces to deliver an operating theatre suite that brings the future of surgery right to the doorstep of the population the hospital serves.
MAT launched its first ECO-flow energy-efficient ultraclean ventilation (UCV) canopy over 40 years ago. During that time, the canopy has undergone many changes to incorporate the latest technology, including expansion of the range with the addition of two new generation models, bringing us right up to date with the advanced ECO-flow Stealth flush-to-ceiling model, launched in 2023.
One of these three models will be suitable for the vast majority of operating theatres, but occasionally the design team at MAT is asked to come up with something unique – as was the case for Lister Hospital’s new £10 million state-of-the-art hybrid vascular theatre, which successfully combines the aseptic environment of a modern surgical operating room with advanced medical imaging devices.
The new theatre is full of key innovations, some seen here for the first time.
For example, it is the first of its kind in the country where patients will be able to undergo complex procedures such as inserting stents using minimally invasive techniques to treat aneurysms and leg arteries, and the first NHS hospital to have this particular variant of the ECO-flow canopy – a three-compartment HEPA-filtered and enhanced ventilation air system, developed specially for the project by MAT.
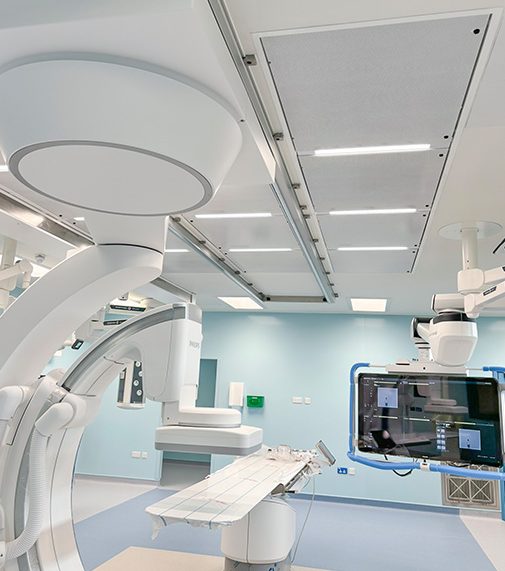
The Lister Hospital hybrid vascular theatre
Right from the start, Lister Hospital’s new theatre suite was going to set unprecedented standards, taking the hospital and East and North Hertfordshire NHS Trust right to the forefront of vascular and minimally invasive surgery.
The Lister Hospital team decided upon a ceiling-mounted system for the surgical equipment. However, the surgeons wanted a space that could not only accommodate the X-Ray table, with its mobile floating C-Arm medical imaging device, but would also allow for a second operating table to be brought in without getting in the way of the staff and equipment operating at the X-Ray table. In this way, two types of operating could be done in the same theatre, enabling a wider range of procedures, including more complex and varied operations.
Reducing infection risk is very important during any surgery, protecting the patient by minimising the presence of airborne bacteria. The question was how to fit a ceiling-mounted C-Arm into the theatre as well as the enhanced ventilation air system.
The answer would require ingenuity and skill.
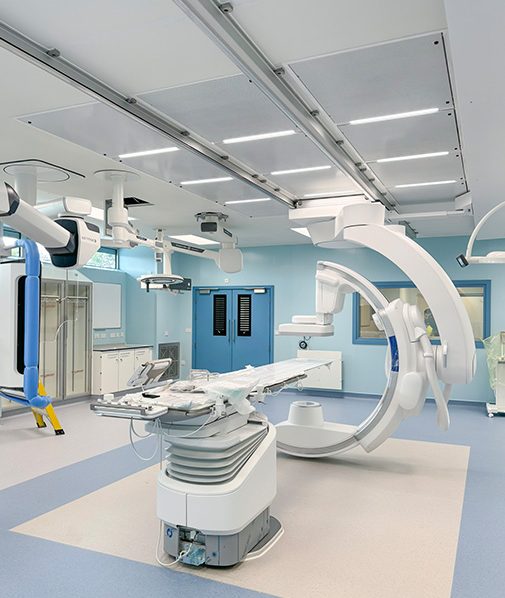
A one-of-a-kind HEPA-filtered ventilation system
In a conventional theatre, the air conditioning system provides 22 total room air changes per hour. In an ultraclean theatre, it’s a very different story - the 22 air changes are supplemented by an additional 500 air changes per hour directly below the canopy, a massive difference.
In a standard UCV canopy, four sections contain the air diffusers that distribute and recirculate the ultraclean air within the clean zone, forming a square. However, in this case, the tracks needed to manoeuvre and position the C-Arm would run through the canopy’s air diffusers, thus interrupting the airflow of the ultraclean air system.
Even though the design of the theatre at Lister Hospital was not suitable for a standard ultraclean ventilation canopy, it needed to achieve the highest standards of air quality.
The challenge facing MAT was designing an enhanced ventilation air system that provided the necessary level of clean air but also allowed for the C-Arm track and other imaging equipment to pass in and out of it without major disruption of the airflow. After exploring various options, it was decided that the best way to achieve this was to split the canopy into sections either side of the track, so instead of four sections, it had six, as shown in this image, located in three compartments.
The enhanced HEPA-filtered ventilation air system was installed successfully, integrating perfectly with the other technology in the room medical imaging, anaesthesia equipment, high quality lighting, pendants on double swing arms, and even streaming and conferencing facilities so Surgeons can teach in real time.
Complex procedures can now be undertaken with the assistance of radiology-guided techniques and full anaesthetic support, in an environment with high-quality lighting and a continuous flow of bacteria free air. The operating theatre suite at Lister Hospital unites technology, design excellence, and exceptional teamwork between the hospital Estates team and all the contractors involved in delivering the project.
A specialist contractor
MAT designs, manufactures, and installs bespoke critical ventilation systems and turnkey project solutions for new build and refurbishment healthcare and life science projects.
In addition, the company’s facilities management division, MAT FM, provides a range of competitively priced and highly effective service and maintenance packages for all core products and turnkey solutions offered by MAT or other suppliers.
“MAT was really good from beginning to end, and I would definitely be happy to use them again. The proof of the pudding is in the eating, and the end result following commissioning has been excellent. MAT’s response has been very professional from design through to handover. The successful installation of Lister Hospital’s enhanced ventilation system is a result of many coordinated design team meetings and onsite project meetings. Something that stood out for us was MAT’s willingness to always go the extra mile for our NHS client.”