
Medical Air Technology | Tel: +44 (0)844 871 2100


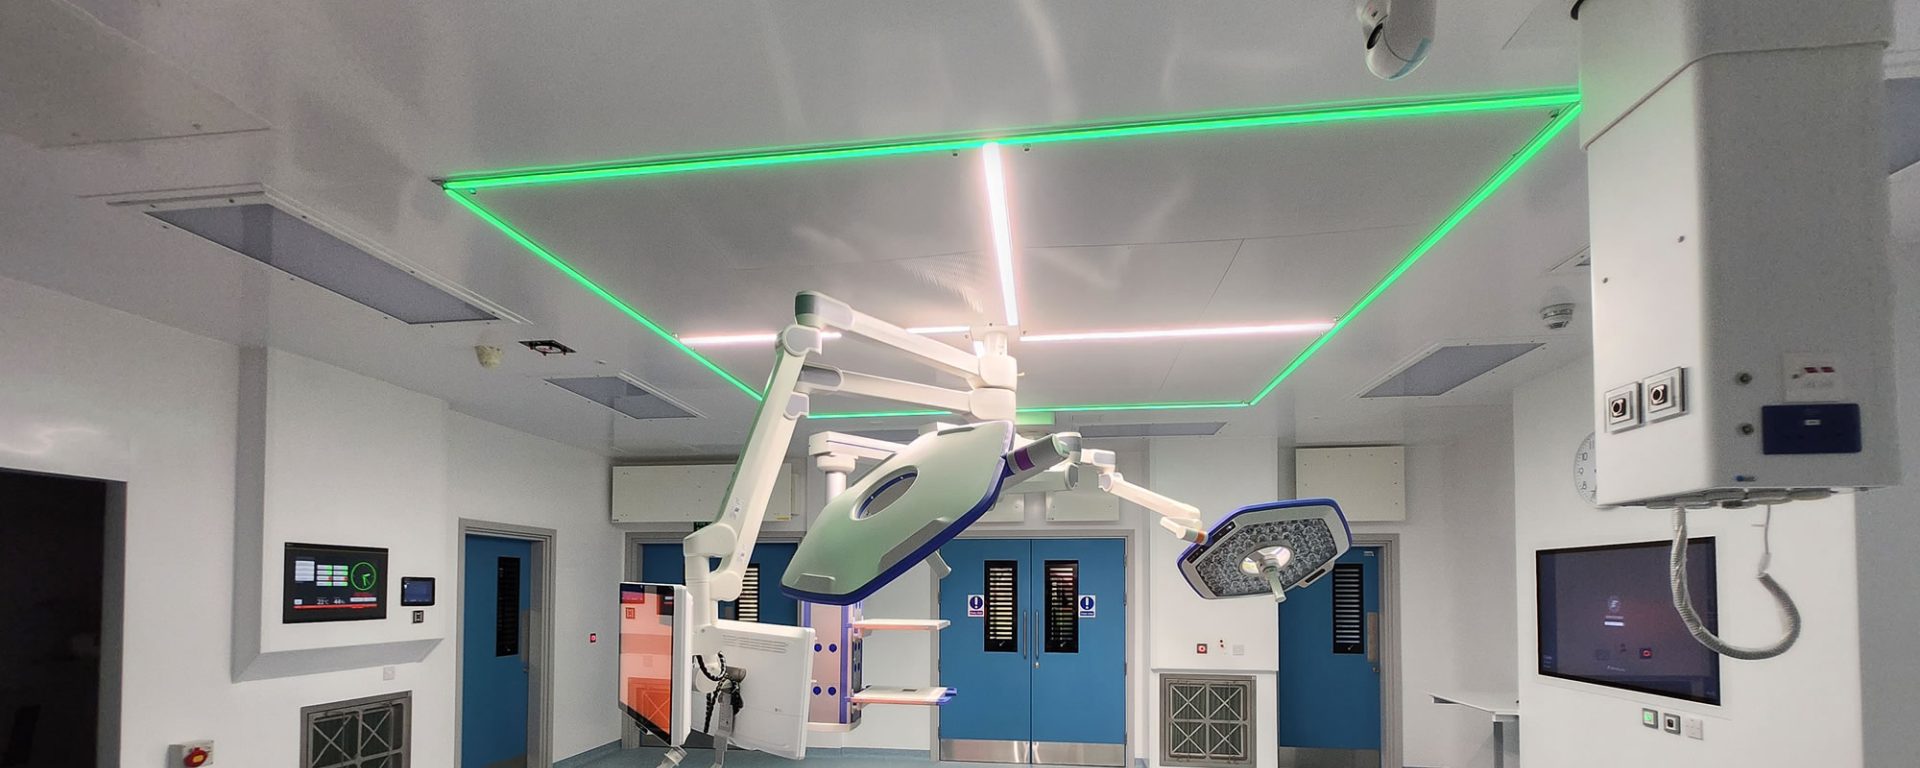
ECO-flow Stealth UCV systems installed as part of MAT Core Package at Birmingham Children's Hospital's new clinical building
THE MAT Core
Package (MCP) was developed to provide all the essential equipment needed
within an operating suite, specifically incorporating ECO-flow critical
ventilation systems, associated controls, and specialist equipment. Recently chosen by Birmingham Children’s
Hospital (BCH) for its new operating theatre facilities, the MCP provides the
optimum balance in managing risk, cost, compliance, and programme for a key
area for any critically ventilated scheme utilising MAT core competencies and
experience.
Birmingham Children’s Hospital has undergone a major redevelopment that brings significant advancements in medical care, thanks to an award through NHS England’s ProCure23 framework, a strategic partnership between NHS England and Crown Commercial Service.
Key features of the new three-storey clinical building on Loveday Street include operating theatres, a recovery area, and a state-of-the art intraoperative MRI (iMRI) machine, which was funded by the hospital’s charity. The new facilities enhance the hospital’s capacity to provide high-quality surgical care and offer great benefits for patients, families and staff.
Enabling seamless patient care
Medical Air Technology (MAT), which has worked with Birmingham Women's and Children's NHS Foundation Trust on previous projects, was brought in to supply and install two operating theatres in the new building, both of which include an ECO-flow Stealth ultraclean ventilation (UCV) system.
One of the theatres also has the latest intraoperative imaging and diagnostic technology, the flush-to-ceiling ECO-flow Stealth canopy design easily accommodating additional architecture of this type. The iMRI is linked to Brainlab specialist imaging equipment to allow neurosurgeons to obtain real-time, up-to-date images of a brain tumour intraoperatively – i.e., during surgery. This ensures more accurate identification and removal of tumours, providing seamless patient care and reducing the need for repeat operations.
In the theatre, two iMRI displays are mounted on the arms of the operating lights, which are also prepared for future camera installation. Additionally, the theatre has a wall-mounted monitor and room cameras. All the specialist elements required by the iMRI had to be taken into consideration by the MAT team during the design phase.
The enhanced theatre facilities extend the range of surgeries the hospital can offer, as well as reducing backlog waiting lists for elective procedures and improving clinical outcomes for high acuity trauma and neurological surgeries.
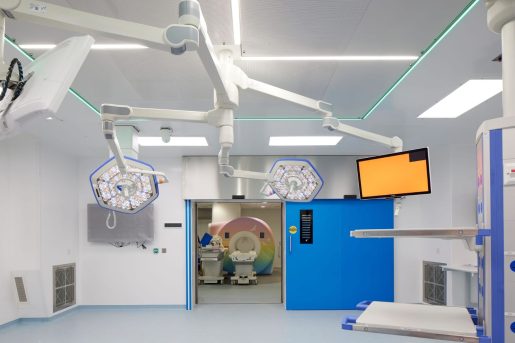
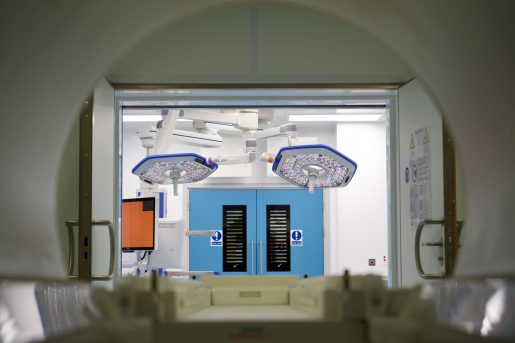
Post-installation and handover, MAT organised end user, clinical and estates engineering training on how to use all elements of the MCP. This completed a very rewarding project, which particularly stands out for the inclusion and integration of the iMRI. Many children will now be able to receive life-saving treatment in Birmingham rather than having to travel toother parts of the UK.
The ECO-flow Stealth UCV canopy
The flush-to-ceiling ECO-flow Stealth is the latest generation of MAT’s
ECO-flow ultraclean ventilation system. It removes dangerous airborne
bioburden within the operating theatre room for safer surgery. Quieter than traditional systems, it has also been engineered to be more energy-efficient, thus supporting net zero targets.
As well as complementing the modern operating theatre with its streamlined appearance, the UCV canopy’s design means there are zero architectural clashes with other equipment such as lights and pendants. Helpful perimeter LED lighting changes colour to indicate canopy status:
- Green = UCV mode
- Amber = Conventional mode
- Red = UCV fault
- Blue = HEPA filter dirty
A specialist contractor
MAT supplies specialist critical ventilation solutions for the NHS, private healthcare providers, and life science facilities such as universities and research establishments.
Critical ventilation specialists in:
- Operating theatre suites and recovery
- Aseptic suites
- CL2 and CL3 containment laboratories
- Cleanrooms
Partnering with MAT brings a team of established specialist contractors into projects. Customers have direct access to MAT’s in-house design and project management expertise. MAT manages all key elements for the defined scope of works – including cost, risk, programme and compliance - to ensure the project runs smoothly, efficiently, on time, and to budget.
Whether delivering a turnkey installation or a bespoke critical ventilation solution (MCP - MAT Core Package), for a new build, reconfiguration or
refurbishment project, MAT has the expertise necessary for a successful outcome. A service contract with MAT’s facilities management division, MAT FM, then provides ongoing maintenance for compliant, safe, energy-efficient operation of the clinical facility.