
Medical Air Technology | Tel: +44 (0)844 871 2100


MAT celebrates the handover of Sulis Hospital Bath Elective Orthopaedic Centre
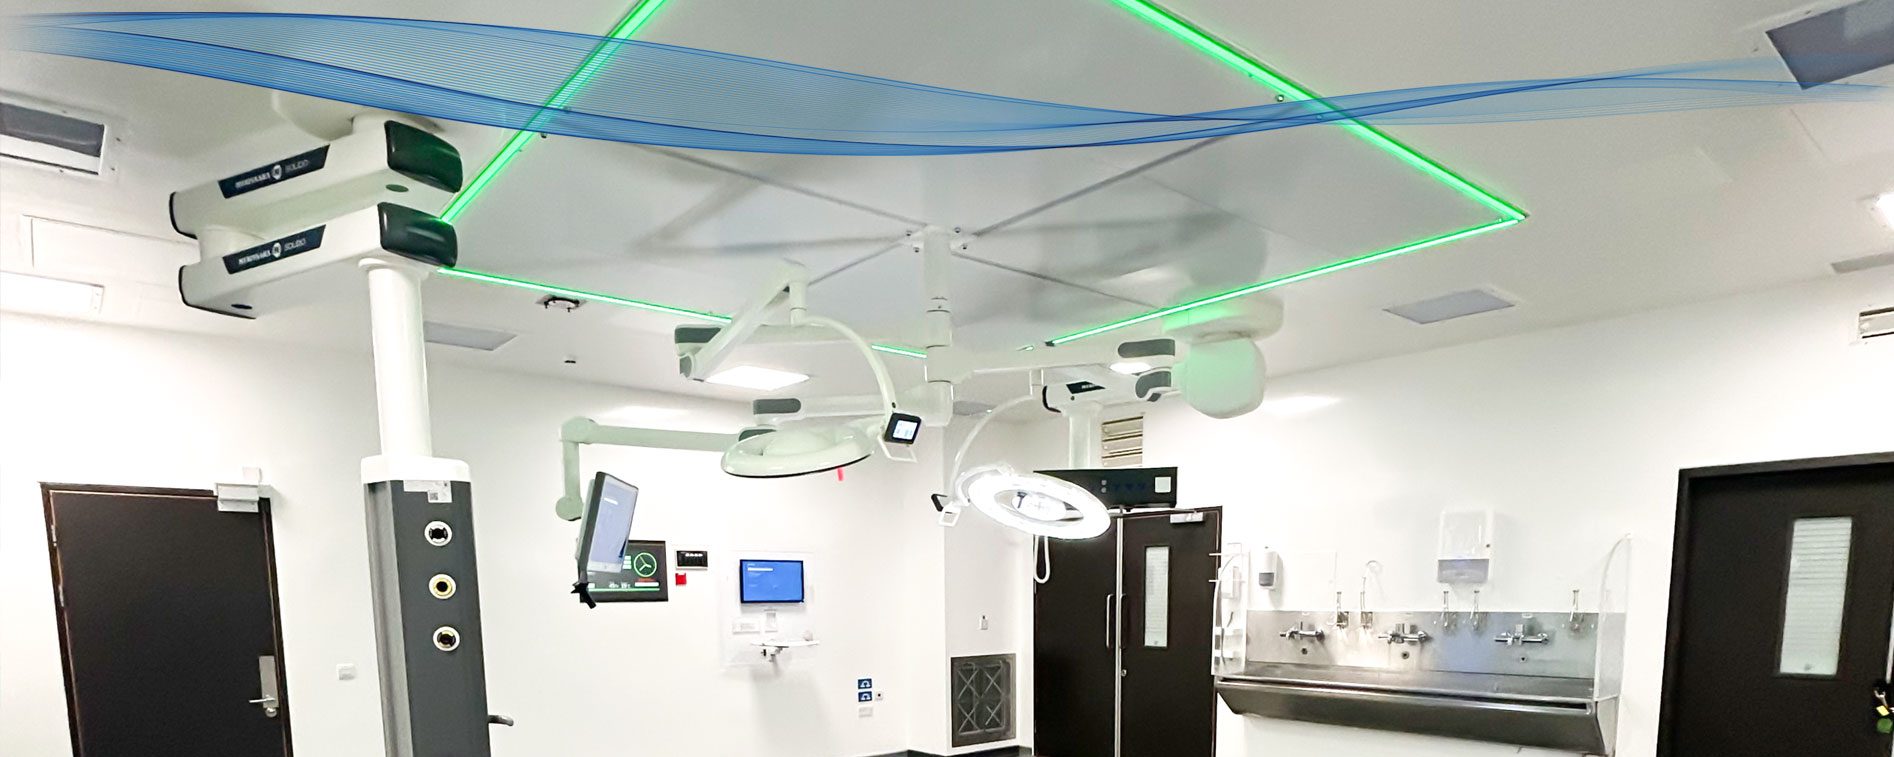
The new Sulis Hospital Elective Orthopaedic Centre has now been successfully handed over. In addition to two new modular theatres and additional inpatient beds, the project, under main contractor IHP, required the conversion of two existing operating theatres to ultraclean standard, as specified for orthopaedic surgery in HTM 03-01 (2021). The experienced team at MAT designed and installed the specialist theatres, which are built around the ECO-flow Stealth, MAT’s flagship ‘flush-to-ceiling’ ultraclean ventilation (UCV) canopy.
With the inspiration and support provided by an outstanding network of industry-leading partners and a client that is absolutely committed to working collaboratively with all stakeholders, it is amazing what can be achieved in just 12 weeks – which is how long it took Medical Air Technology (MAT) to install two advanced UCV theatres as part of the new £25m orthopaedic hub at Sulis Hospital.
Local people will get the care that they need as quickly as possible, with reductions in waiting times and waiting lists and increased capacity to offset delays. It creates the capacity to treat an extra 3,750 non-emergency orthopaedic NHS patients each year across Bath and North East Somerset, Swindon, and Wiltshire as well as the wider South West region.
A united team and successful installation
MAT’s work on site began once the modular theatres were completed
and all surgery transferred to them. This allowed the existing theatres
to be closed and the total turnkey refurbishment undertaken. To ensure
its part of this major project ran smoothly, MAT appointed a dedicated
Project Manager, Jon Ashley, who was on site throughout the 12 weeks.
This led to the development of an extremely positive and mutually
supportive relationship with the main contractor, who said on the day of
competition:
“IHP and MAT have today successfully achieved completion for works in
Theatres 1 and 2. IHP would like to thank MAT for their efforts,
transparency, and competence in completing this project. It has been a
challenge in terms of logistics and working hours, raising Early
Warnings, and scope changes but a very enjoyable and collaborative
one!
My personal thanks go out to MAT Project Manager Jon Ashley, who has
been so reliable throughout this scheme, and I would welcome the
opportunity to work with MAT and Jon in the future. MAT Design
Engineer Alex Hewitt has also been readily available throughout the
project with key site presence where required during pre-inspections
and the build.”
Nick Smith, Project Lead, Integrated Health Projects (IHP)
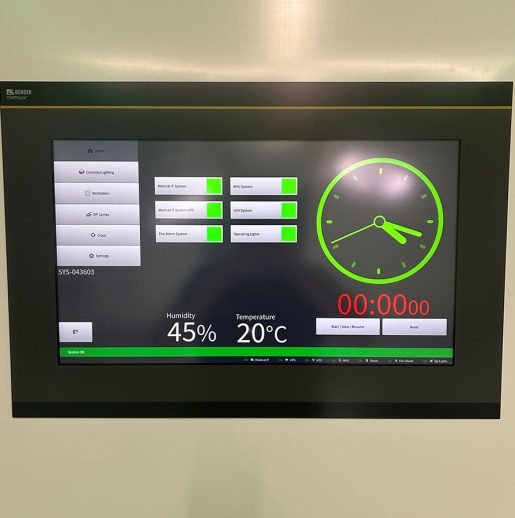
In addition to the ECO-flow Stealth UCV canopies, the conversion
included a full electrical rewire with IPS and UPS, and upgrades to the
BMS system and flooring clean zone. MAT also installed new medical
gas pendants, operating lights and theatre control panels, supplied by
Bender UK.
A faultless service
The primary benefit of a turnkey offering of this type is that it ensures seamless integration of all equipment, allowing the client to literally just ‘turn the key’ on their new facility. The hospital has also been full of praise for the work done by the MAT team, saying:
“Jon Ashley and the MAT team have provided a faultless service as part of the Sulis – Theatre 1 and 2 Laminar Flow Conversion project. Working to tight deadlines with no float allowance due to operational pressures, Jon provided clear communication to ensure key stakeholders were always fully across the works.
“Due to the previous system being c.15 years old, any issues identified by MAT were notified as early as possible with a solution already developed in order to prevent any delay. MAT have provided a finish at the highest level, and I look forward to working with Jon and the team again in the future.” Brett Lunnon: Senior Project Manager, Provelio (on behalf of Sulis Hospital Bath)
The Sulis Hospital Bath Orthopaedic Centre was delivered by IHP, a joint venture between VINCI Building and Sir Robert McAlpine.
The ECO-flow Stealth UCV canopy
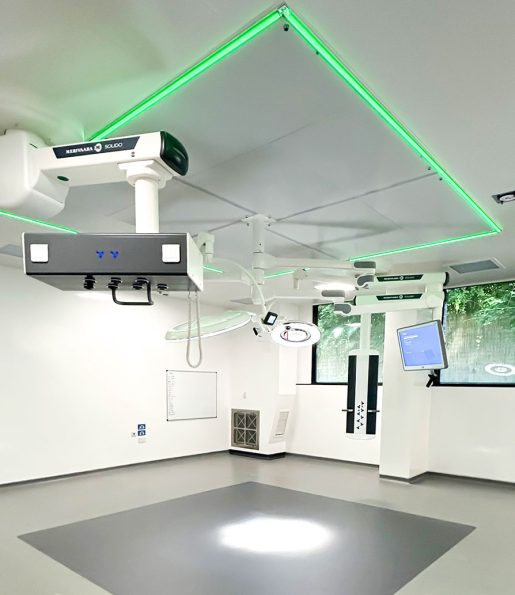
The ECO-flow Stealth is a hybrid ultraclean canopy comprising a separate UCV air terminal unit with final HEPA filters, graded air diffuser, and integral LED cruciform lighting. Innovative flush-to-ceiling design allows equipment to move freely around the clean zone for flexible use and maximum utilisation of all available space.
The canopy features 4 x remote recirculation fan units mounted in corners of the theatre room above the false ceiling or in the plantroom, low-level return air grilles, return air pre-filters, return air ductwork and attenuation. A graded airflow diffuser and low-level returns control the supply air pattern and draw air to each corner of room to prevent entrainment.
One of the design elements that makes the ECO-flow Stealth so successful is the LED ‘traffic lights’ built into the perimeter of the clean zone. Different colours clearly indicate UCV mode and status:
- Green = UCV mode
- Amber = Conventional mode
- Red = UCV fault
- Blue = HEPA filters dirty
Working in tandem with the floor demarcation, the LED perimeter status lights also provide easy recognition of the dedicated clean zone and help define the sterile field.